
One bedroom
474 sq ftA smaller option for buyers considering a home for one or two.
The residences / One to five bedrooms
Preliminary residence sizes from 474 to 1,561 sq ft, with options for individuals, couples and larger households.
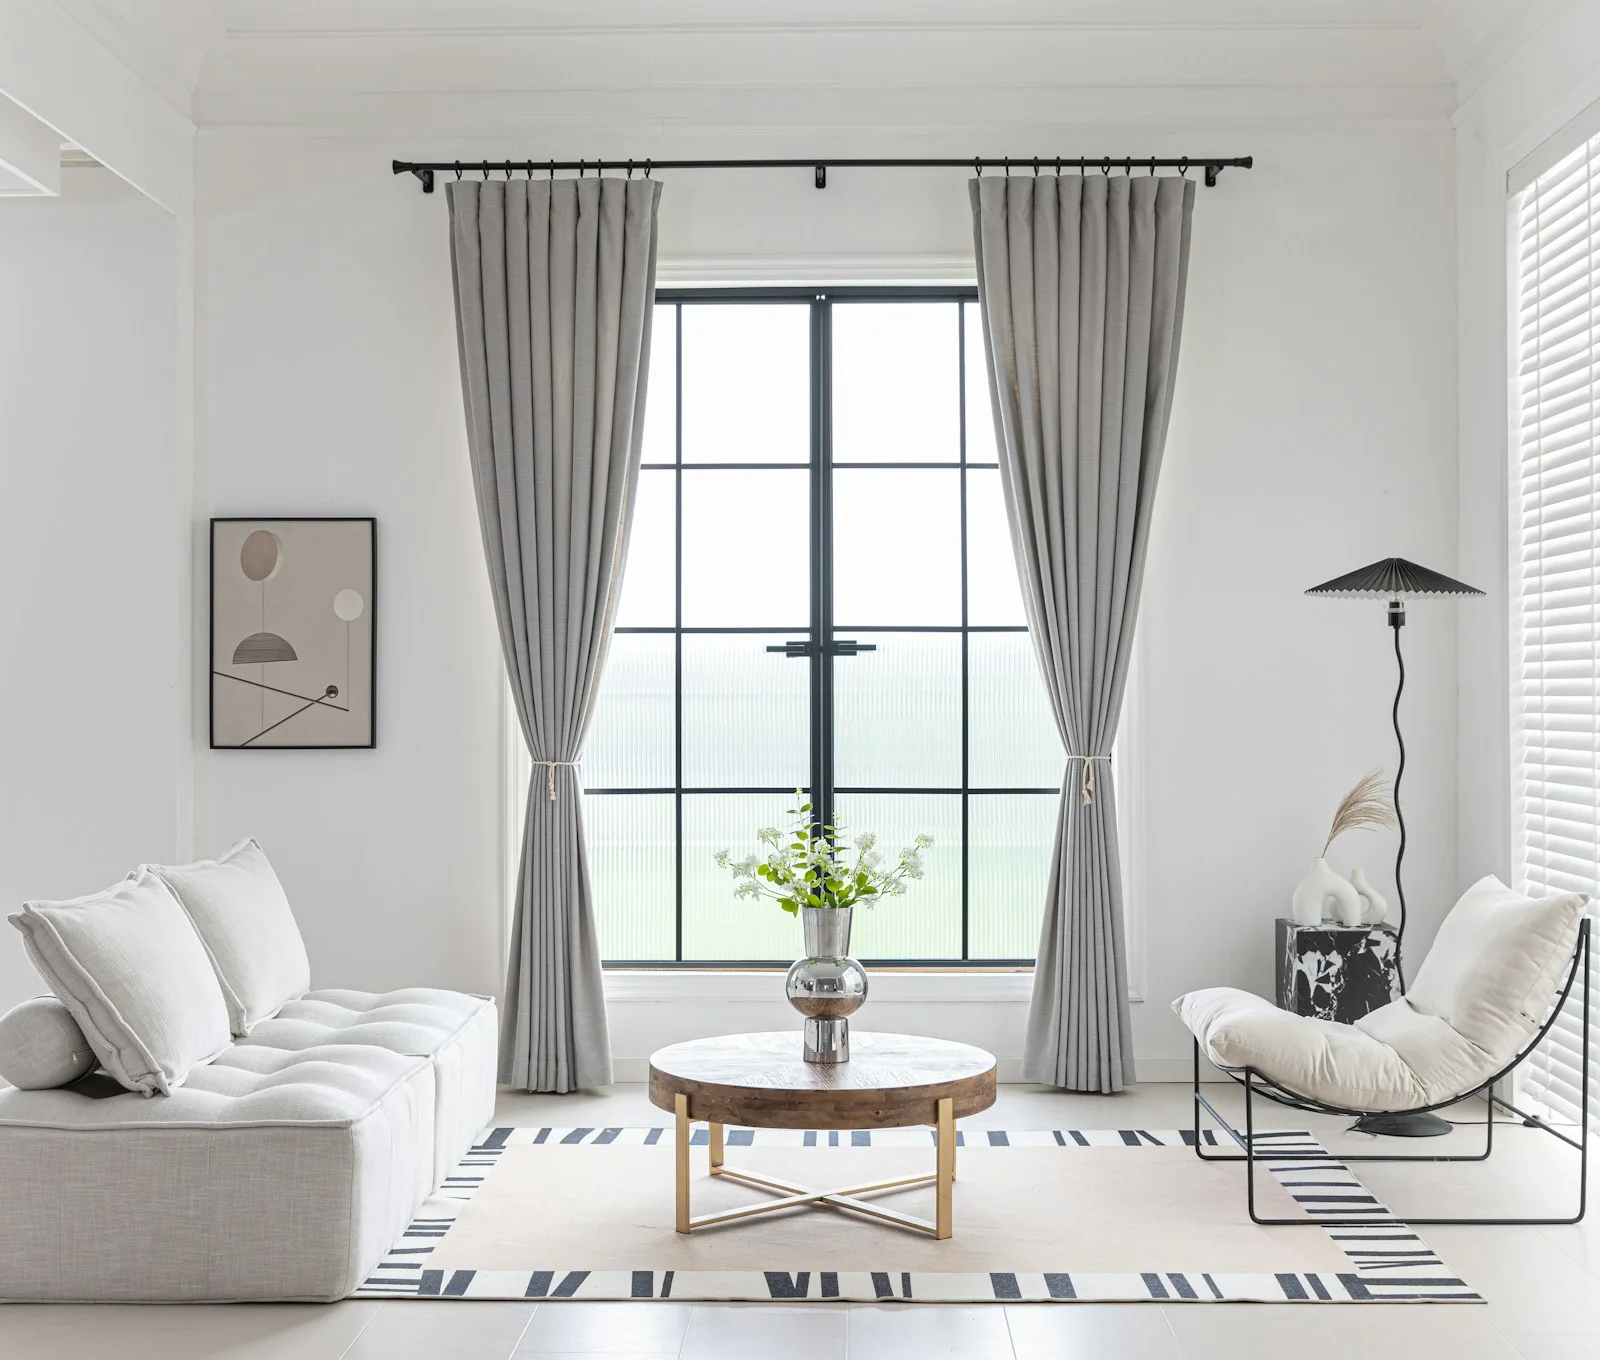
Residence selection
One Chuan Grove’s preliminary residence mix spans one to five bedrooms, with approximate sizes from 474 to 1,561 sq ft. Two-bedroom + study and three-bedroom Flexi categories add variety to the selection.
Use the size ranges below as a starting point. When floor plans are released, compare room dimensions, storage and work-from-home needs before deciding which category suits you.
Enquire about residences ↗The preliminary collection
A smaller option for buyers considering a home for one or two.
Compare the two-bedroom and + study categories for your household’s needs.
Consider the standard and Flexi categories when planning for family use.
A broader size range for households considering additional bedrooms.
The largest preliminary category, for buyers seeking five bedrooms.
Source: One Chuan Grove Project Highlights, preliminary unit mix. Information reviewed 17 October 2026.
Unit types and sizes are preliminary and subject to change. Official plans will confirm room configurations, orientations, stack positions and finishes; the descriptions above do not imply a particular layout.
Life beyond your front door
Proposed sports, wellness and entertaining spaces complement the residence selection, with shops and childcare also planned within the development.
View proposed facilities ↗